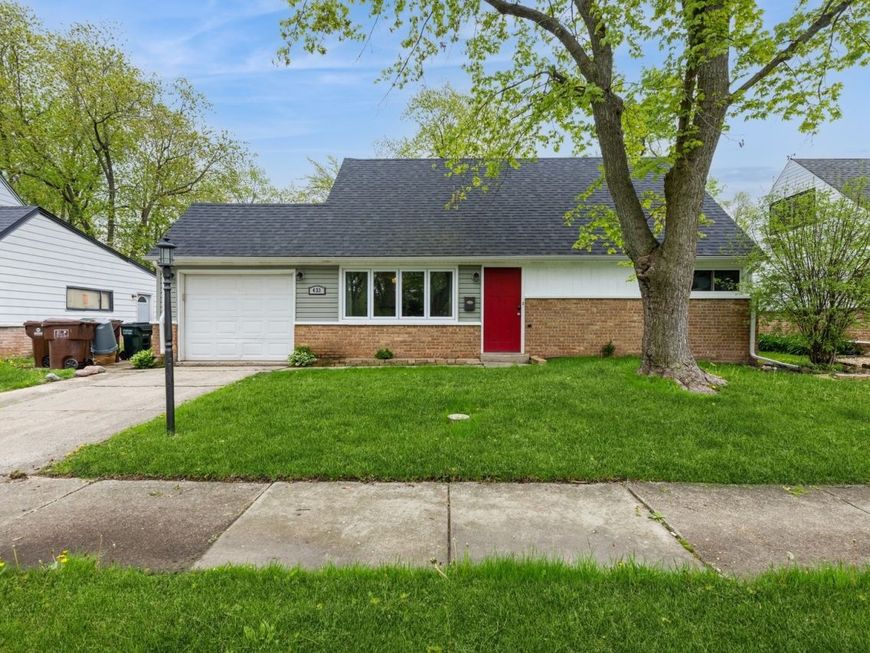
433 Wildwood Drive Park Forest, IL 60466
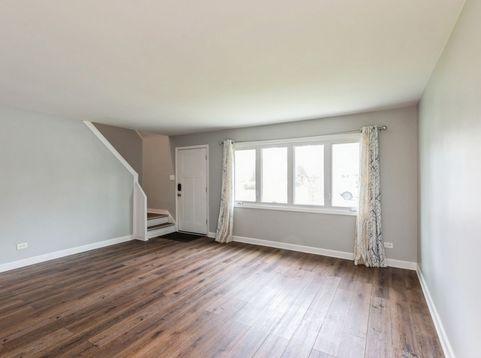
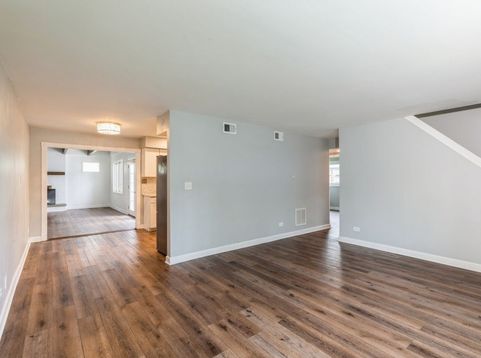
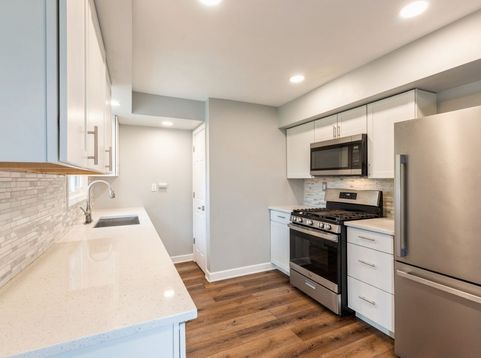
Welcome to this spacious 1,700 sq. ft. home in Park Forest, offering 4 large bedrooms and 2 full bathrooms. The home features a generous addition with a comfortable family room highlighted by a wood-burning fireplace, creating a warm and inviting space for relaxing or entertaining. Features attached garage. The property also offers a large backyard with a concrete patio, providing plenty of room for outdoor gatherings, recreation, and enjoyment. The home was rehabbed in 2019 and is equipped with a high-efficiency NTI combination furnace/water heater for added efficiency and convenience. With its spacious layout, updated systems, large bedrooms, and excellent indoor and outdoor living areas, this home offers a great opportunity for buyers looking for space and value in Park Forest. Note: Seller disputed taxes successfully and lowered over $2000 from 2024 to 2025 taxes. This new tax rate still does not reflect a homeowners exemption, that should mean further savings for a buyer looking to live in the property.

Baird & Warner Dana Wingate 773.248.8672 Email
Property Details
Feature Descriptions
Room Information
Schools
Disclaimer: The accuracy of all information regardless of source, including but not limited to square footage and lot size, is deemed reliable but not guaranteed nor warranted and should be personally verified through personal inspection by and/or with the appropriate professionals.
Location
See details and scored characteristics about this location.


Select a format below, new window will open and will prompt you to print.


AWARD WINNING SERVICES


GLOBAL REACH & HOME INSURANCE



Market Report
Sign up today to stay updated on what’s happening in your local real estate market.